

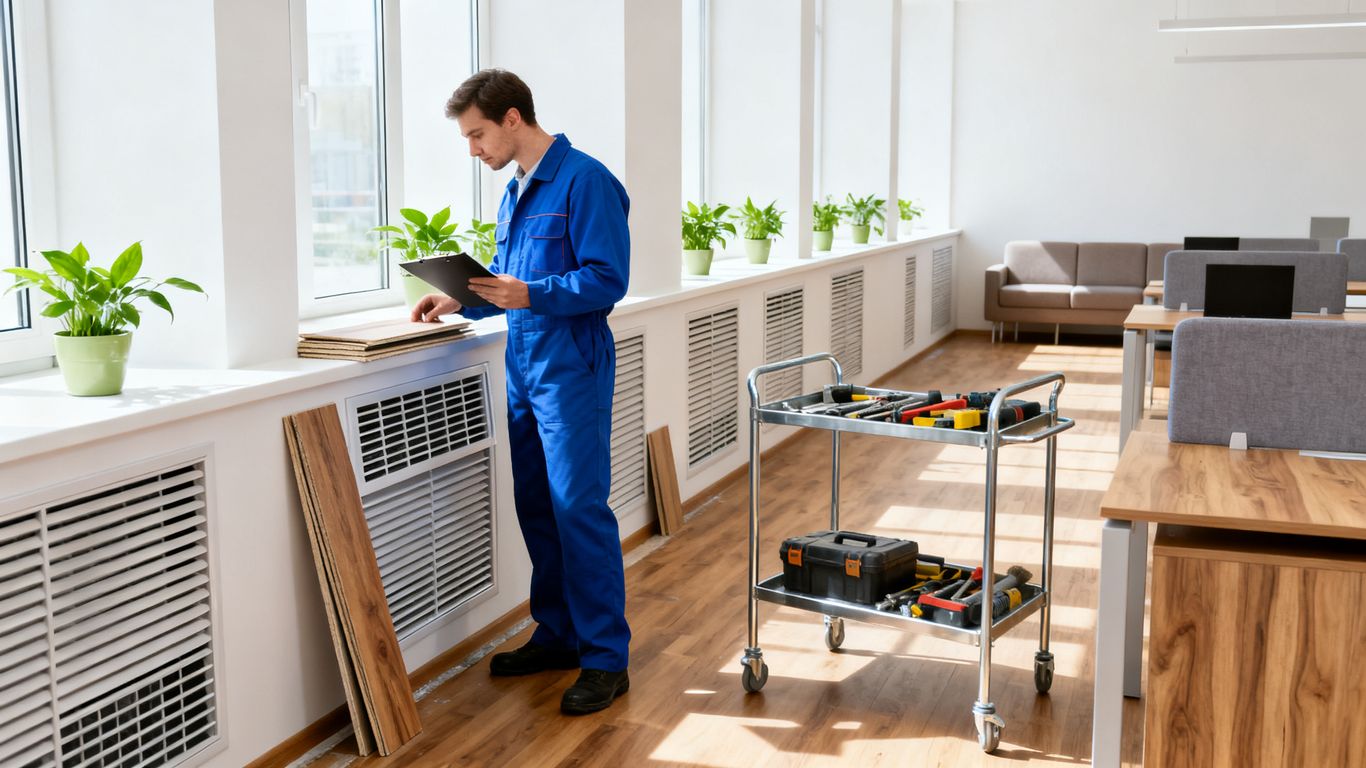
Workplace air quality is shaped by more than the mechanical system overhead. Walls, floors, furniture, sealants, and finishes can release substances into occupied rooms, while moisture can create a separate class of biological and particulate concerns. A useful assessment therefore considers the interaction between materials, ventilation, building use, and time. The US EPA indoor air quality guidance provides a helpful starting point for understanding common pollutants and their indoor sources.
Common pollutants released by construction and furnishing materials
New construction and recently renovated offices may contain several sources of indoor pollution at once. Paints, adhesives, flooring, pressed-wood products, upholstery, and sealants can emit chemicals after installation, sometimes with stronger odors during the early period of use. Construction activity can also leave behind dust, fibers, and fine particles if work areas are not cleaned thoroughly. The amount released depends on the product, application method, temperature, humidity, and available air exchange.
Material selection is only one part of the picture. A low-emitting product can still create a short-term concern if it is applied in a small, poorly ventilated room or combined with several other newly installed products. Facility teams should record when materials were installed and whether odors or symptoms changed afterward. That simple timeline often helps distinguish a new source from a long-standing building condition.
Asbestos deserves particular attention in older commercial and industrial buildings. It was historically used in products such as pipe and boiler insulation, sprayed fireproofing, ceiling materials, floor tiles and adhesives, roofing products, cement materials, and other components valued for heat and fire resistance. These materials may not create the same exposure risk while intact and undisturbed, but cutting, drilling, sanding, demolition, maintenance, or deterioration can release microscopic asbestos fibers into the air.
Occupational exposure to asbestos is associated with serious diseases including asbestosis, lung cancer, and mesothelioma. Mesothelioma is a rare cancer that most commonly develops in the lining surrounding the lungs. One of the challenges for workplace health programs is its long latency period: disease may not become apparent until decades after exposure. A worker exposed while renovating or maintaining an older building may therefore experience no immediate illness even though the exposure could have long-term consequences.
This delayed risk reinforces the importance of identifying suspect materials before work begins. Facility managers should not rely on appearance alone to determine whether an older insulation, fireproofing, flooring, or other building material contains asbestos. Historical records, building surveys, and qualified professional assessment can help determine whether specialized controls or abatement procedures are required before the material is disturbed.
Volatile organic compounds and their potential health effects
Volatile organic compounds, commonly called VOCs, are gases released by some solids and liquids. They may come from coatings, adhesives, cleaning agents, furnishings, and office equipment, and their effects vary by substance, concentration, and duration of exposure. Some occupants notice odor or irritation, while others may report headaches, nausea, fatigue, or breathing discomfort. Odor alone does not establish how hazardous a substance is, and the absence of odor does not prove that air is free of contaminants.
A sensible response begins with source control rather than relying only on an air freshener or a portable device. Product substitution, careful storage, adequate ventilation, and adherence to manufacturer directions can reduce unnecessary emissions. Where a concern persists, qualified professionals can help determine whether targeted monitoring is appropriate and how results should be interpreted.
How moisture, mold, and damaged materials contribute to indoor pollution
Water intrusion changes the risk profile of a building. Leaks, condensation, flooding, and persistently damp areas can damage carpet, gypsum products, insulation, wood, and furnishings while supporting mold growth. Disturbed damp materials may release particles and odors, and hidden moisture can remain active behind walls or beneath flooring even when visible surfaces appear dry.
The first priority is to stop the water source and dry affected materials promptly using methods suited to the extent of the damage. Porous items that cannot be adequately dried or cleaned may require removal under an appropriate remediation plan. Cleaning should not simply cover an odor; it should address the damaged material, the moisture pathway, and the conditions that allowed the problem to develop.
Why newer, energy-efficient buildings can require stronger ventilation strategies
A tighter building envelope can reduce unwanted air leakage and support energy efficiency, but it also makes intentional ventilation more consequential. If outdoor air delivery, filtration, or exhaust systems are poorly designed, maintained, or operated, pollutants from indoor sources may remain in occupied areas for longer. Modern materials and furnishings add to the need for a deliberate balance between source control and air exchange.
Ventilation should be evaluated in relation to occupancy, room function, pressure relationships, and the timing of pollutant-generating activities. Increasing outdoor air is not a universal answer if it introduces outdoor contaminants or creates comfort problems. The goal is a managed system that supplies suitable air, removes contaminants, and responds to changes in building use.
Identify workplace sources of indoor air pollution
A source inventory gives a workplace air quality building materials review a practical foundation. It should cover permanent components, recently purchased items, maintenance supplies, and activities that occur only occasionally. Facility personnel can often identify likely sources by combining records with a careful walkthrough. The result is not a diagnosis, but a prioritized map for further investigation.
Flooring, adhesives, paints, and surface coatings
Flooring installations may involve resilient materials, carpet, underlayment, adhesives, grout, and protective finishes. Each layer can affect emissions, particularly when products are applied in a confined space or when the surface is placed before adhesive curing is complete. Paints, stains, and surface coatings add another set of chemical sources, with application conditions influencing drying and occupant exposure.
Procurement records should identify the exact products used, the installation dates, and any curing or reentry instructions. During work, containers should remain closed when not in use, and waste should be removed rather than left in occupied areas. After installation, lingering odor or irritation warrants a review of ventilation and product documentation instead of an assumption that the material is inherently unsafe.
Composite wood, furniture, and office fixtures
Desks, cabinets, shelving, reception counters, and partitions may contain composite wood or multiple bonded materials. New furniture can release emissions from boards, laminates, finishes, and upholstery, especially when many units arrive at once. Packaging, stored cardboard, and dust from assembly can also affect comfort during a fit-out.
A purchasing process can reduce uncertainty by requiring complete product descriptions and emissions information before delivery. Furniture should be allowed to air out in a suitable space when the manufacturer permits it, while storage rooms should not become informal holding areas for large quantities of newly finished goods. The building team should also consider how furniture placement affects airflow and access to supply or return vents.
Insulation, ceiling systems, and other structural materials
Structural and finish systems can become sources when they are damaged, cut, disturbed, or exposed to moisture. Insulation fibers, ceiling dust, sealants, roofing materials, and fireproofing products may enter occupied areas during repairs or construction. Older buildings may also contain regulated or hazardous materials that require specialized evaluation before disturbance.
Records of past renovations are valuable, but they should not be treated as proof that every concealed material is known. Before drilling, demolition, or ceiling access, the responsible team should establish the work boundaries and determine whether a qualified survey is needed. Keeping ceiling plenums clean and preventing pressure-driven migration can limit the spread of dust from service areas.
Cleaning products, maintenance activities, and stored chemicals
Indoor pollution does not come only from the building fabric. Disinfectants, solvents, pesticides, fragrances, fuels, and other maintenance products can introduce vapors or particles when used, mixed, transferred, or stored incorrectly. Floor care, spray application, drain treatment, and equipment maintenance may create short-lived but noticeable changes in air quality.
Products should be stored in labeled, compatible containers with appropriate ventilation and spill controls. Staff should follow the product label and safety data sheet, avoid unnecessary spraying, and never mix chemicals unless the manufacturer specifically permits it. A clear inventory also helps the workplace distinguish a recurring maintenance source from a material that emitted only during installation.
Assess workplace air quality and material-related risks
Assessment works best as a staged process. A walkthrough and source inventory can reveal obvious conditions before a workplace invests in broad testing. Ventilation records, occupant observations, and maintenance history then help narrow the questions. The commercial building IAQ resource offers additional context on pollutants, building design, and the relationship between indoor air and occupant well-being.
Conducting a building walkthrough and source inventory
A walkthrough should follow the building from outdoor air intakes and mechanical rooms to occupied work areas, storage spaces, restrooms, loading areas, and waste locations. Inspectors can note odors, staining, visible dust, damaged finishes, blocked vents, signs of pests, recent installations, and activities that coincide with complaints. Photographs and dated notes make it easier to compare conditions over time.
The inventory should identify the source, location, condition, responsible party, and likely occupants affected. It should also capture when the concern occurs: continuously, after cleaning, during rainfall, at the beginning of the workday, or only when a particular room is occupied. Those details help separate a building-wide issue from a local problem.
For buildings containing known or presumed asbestos-containing materials, long-term records are particularly valuable. Documentation showing the location and condition of materials, previous inspections or abatement, and work performed nearby can help future facility teams and contractors avoid accidental disturbance. Because asbestos-related diseases such as mesothelioma may develop many years after exposure, preserving accurate records also provides a clearer history of how potential workplace hazards were managed.
Reviewing ventilation performance and air movement
Ventilation review should include equipment operation, filter condition, outdoor-air delivery, exhaust performance, thermostat settings, and preventive maintenance. Air movement matters as much as nominal equipment capacity: a supply diffuser aimed at a return grille may short-circuit air, while pressure differences can draw contaminants from garages, construction zones, or damp cavities.
The review should be tied to actual use. A conference room, laboratory, break area, and open office have different patterns of occupancy and pollutant generation. Facility teams should verify that renovations have not blocked grilles, altered pressure relationships, or disconnected exhaust serving rooms where chemicals are used.
Using air quality monitoring and laboratory testing appropriately
Monitoring can be useful when it answers a defined question. A professional may recommend measurements for temperature, humidity, carbon dioxide as a ventilation indicator, particulate matter, or a specific contaminant suggested by the source review. Sampling plans should specify locations, timing, instruments, quality controls, and how results will guide action.
Broad testing without a clear hypothesis can produce a long list of numbers that is difficult to interpret. Results should be compared with appropriate guidance, building conditions, and exposure patterns rather than treated as a simple pass-or-fail score. If materials may contain hazardous substances, laboratory analysis and specialist advice are preferable to informal sampling or visual guesses.
Recognizing symptoms and occupant concerns without assuming a single cause
Headaches, eye irritation, fatigue, throat discomfort, and breathing complaints deserve respectful attention, but they do not identify one cause by themselves. Symptoms may reflect an indoor contaminant, an unrelated health condition, stress, thermal discomfort, or several factors at once. Individual sensitivity also varies, so a lack of complaints from most occupants does not automatically dismiss a concern.
A confidential reporting process should collect time, location, activity, and symptom information without asking employees to diagnose themselves. Medical questions belong with a healthcare professional. The facility response should look for patterns, correct observable conditions, communicate what has been checked, and avoid promising certainty before the evidence supports it.
Choose safer building materials and furnishings
Safer procurement is a process rather than a single label. The workplace should consider emissions, intended use, installation conditions, durability, cleaning requirements, and end-of-life handling together. Decisions are strongest when designers, purchasing staff, facility managers, and occupants share the same material information before an order is placed.
Comparing low-emitting products and relevant certifications
Low-emitting products may reduce the amount of certain chemicals released into indoor spaces, but the claim should be connected to a defined testing method and product category. Certifications can provide useful screening information when their criteria, scope, and validity are clear. The team should check whether the certification applies to the exact product, formulation, finish, and intended application rather than assuming that a whole product family is covered.
Comparisons should also account for installation materials. A flooring surface with favorable emissions information may still be paired with an adhesive or underlayment that changes the overall result. The building-materials IAQ research discusses the interaction between materials, pollutants, ventilation, and assessment methods, which is a useful reminder that no product should be evaluated in isolation.
Reviewing product documentation and safety data sheets
Product documentation should be gathered before purchase and retained with project records. Safety data sheets describe hazards, handling, storage, and emergency measures, while technical sheets may provide curing requirements, application limits, and emissions information. Neither document replaces professional judgment, but together they reveal practical conditions that affect occupant exposure.
The review should confirm the product name, manufacturer, intended use, ingredients or hazard information where disclosed, and required personal protective equipment. Facility teams should ask suppliers to clarify missing information in writing. A documented answer is more useful than a vague assurance that a product is “safe” or “green.”
Balancing durability, maintenance needs, cost, and emissions
A material that emits little during installation may still be a poor workplace choice if it fails quickly, absorbs moisture, or requires frequent chemical treatment. Conversely, a durable material may carry higher initial costs but reduce replacement work and future disruption. Procurement decisions should weigh the full service life, including cleaning, repair, ventilation needs, and disposal.
A simple comparison can include purchase price, installation conditions, expected lifespan, maintenance products, repairability, emissions evidence, and compatibility with the existing building. This approach keeps air quality from becoming an isolated preference that is discarded when budgets tighten. It also makes trade-offs visible to decision-makers.
Avoiding greenwashing when evaluating material claims
Environmental language can be broad, attractive, and difficult to verify. Terms such as natural, non-toxic, sustainable, or chemical-free may omit the test conditions, limits, or substances covered by the claim. A credible review asks what was measured, by whom, under which standard, and whether the evidence applies to the exact product being considered.
Claims should be checked against independent documentation and the intended indoor application. A recycled-content statement, for example, does not by itself describe chemical emissions or moisture performance. Careful purchasing does not demand perfect materials; it demands claims that are specific enough to support a responsible decision.
Control exposure during construction and renovation
Construction can temporarily create more pollution than the finished project will produce. Demolition dust, wet-applied products, solvents, adhesives, and tracked debris can move beyond the work zone through doors, pressure differences, shared air systems, or worker movement. An exposure-control plan should therefore be prepared before work begins and adjusted when site conditions change.
Isolating work areas from occupied spaces
Physical separation is the first control. Barriers should be continuous enough for the task, with controlled entrances, protected pathways, and procedures that prevent dust from being carried into occupied rooms. The project team should determine whether shared ventilation needs to be shut down, isolated, or balanced to keep contaminants from migrating.
The boundary should be inspected rather than assumed to work. Gaps, unsealed penetrations, open ceiling areas, and propped doors can defeat an otherwise sound enclosure. Occupants should receive clear directions about restricted areas and alternate routes, while contractors should have a defined method for moving tools, debris, and materials.
Increasing ventilation and using temporary air filtration
Ventilation changes should be designed around the work and the building system. Exhausting air from a contained area can help control migration when it does not create unsafe pressure relationships or draw contaminants through occupied spaces. Temporary air cleaners may support particle control, but their placement, filter type, airflow, maintenance, and electrical safety all matter.
The project team should document who checks filters, when equipment operates, and what happens during a power failure or alarm. Air cleaning cannot substitute for enclosure, source control, or safe work practices. It is one layer in a group of controls and should be removed or maintained according to the project plan.
Scheduling high-emission activities to reduce occupant exposure
Timing can reduce the number of people exposed to an unavoidable short-term source. Painting, flooring installation, coating application, demolition, and strong-odor maintenance may be scheduled during evenings, weekends, closures, or low-occupancy periods when feasible. The schedule should include curing and ventilation time, not just the moment when contractors leave.
Communication is part of scheduling. Occupants need advance notice of affected rooms, changed routes, expected odors, and the conditions required for reentry. If the work takes longer than expected or produces unusual emissions, the responsible manager should pause and reassess rather than allowing the original timetable to dictate reoccupancy.
Completing flush-out, cleaning, and inspection before reoccupancy
Reoccupancy should follow a documented check rather than a visual sense that the room looks finished. Remaining materials and waste should be removed, dust should be cleaned with suitable methods, and ventilation should operate as planned for the required period. The project team should inspect adjacent areas as well as the renovated room because migration often occurs outside the obvious work zone.
The handover should include product records, maintenance instructions, inspection findings, and any unresolved restrictions. If odors, dust, moisture, or equipment problems remain, the space may need additional cleaning, ventilation, repair, or professional evaluation. A short delay is generally easier to manage than exposing occupants to an unfinished control plan.
Build an ongoing workplace air quality management program
Good indoor air is maintained through ordinary decisions repeated over time. The program should connect facilities, health and safety, procurement, cleaning, construction management, and employee communication. It should also make clear who owns each action when a condition is discovered. Clear accountability prevents small problems from becoming recurring complaints.
Establishing inspection, maintenance, and reporting procedures
Routine inspections should cover ventilation equipment, filters, drains, roofs, plumbing, occupied spaces, storage areas, and signs of water damage. Maintenance records should show what was found, what was corrected, who completed the work, and whether follow-up verification occurred. A reporting channel should be simple enough for employees to use and structured enough for managers to identify patterns.
The program can set review frequencies based on building age, use, equipment, climate, and known risks. It should include a process for evaluating renovation materials before installation and for reviewing contractors’ work practices. Consistent records turn isolated observations into information that supports better planning.
Managing moisture, leaks, and mold risks over time
Moisture control depends on speed and prevention. Roof and plumbing leaks should be reported promptly, condensation should be investigated, and areas that repeatedly become damp should receive a lasting correction rather than repeated surface cleaning. HVAC drain pans, humidification systems, exterior walls, and below-grade spaces deserve particular attention where conditions make moisture more likely.
Visible mold or persistent musty odors should trigger an assessment of the moisture source and the extent of affected materials. Remediation should be appropriate to the size and complexity of the problem, with attention to containment and occupant protection. Painting over a stained or damp surface may hide evidence without resolving the cause.
Training employees, facility teams, and contractors
Training should be practical and role-specific. Employees need to know how to report odors, leaks, dust, and symptoms; custodial staff need product-handling and storage guidance; facility teams need inspection and escalation procedures; and contractors need site rules before work begins. New personnel and temporary workers should receive the same essential information.
Training is more effective when it uses the building’s actual rooms, equipment, and reporting channels. Short refreshers after a renovation, incident, or procedural change can correct habits that a yearly presentation may not reach. Managers should also explain how reports are evaluated so that employees understand what will happen after they raise a concern.
Setting response plans for complaints, incidents, and deteriorating conditions
A response plan should define immediate controls, communication responsibilities, investigation steps, and criteria for specialist assistance. An unusual odor, chemical spill, visible water intrusion, ventilation failure, or cluster of complaints may require different actions, but each should have an identified first contact and escalation path. The plan should protect occupants without making unsupported claims about the cause.
After an incident, the workplace should record what happened, which controls were used, and whether conditions returned to normal. Management can then revise materials, schedules, maintenance intervals, or training as needed. Over time, this cycle of reporting, investigation, correction, and review makes air quality part of normal building stewardship rather than an issue addressed only after discomfort becomes widespread.
Renovation planning should also account for legacy hazards such as asbestos before demolition or invasive work begins. Unlike odors or emissions from newly installed products, airborne asbestos fibers may provide no obvious warning to occupants or workers. Identifying asbestos-containing materials in advance can prevent a routine renovation from becoming an occupational exposure event and can reduce the chance that contaminated dust spreads through shared air systems or into occupied areas.
